
BEDS2
BATHS2 full
SQUARE FEET1,618
MLS#2631616
STATUSActive
PROPERTY TYPEResidential - Single Family
SUBDIVISIONMcDonnells sub Glen Acres
SCHOOLTulsa - Sch Dist
Property Description
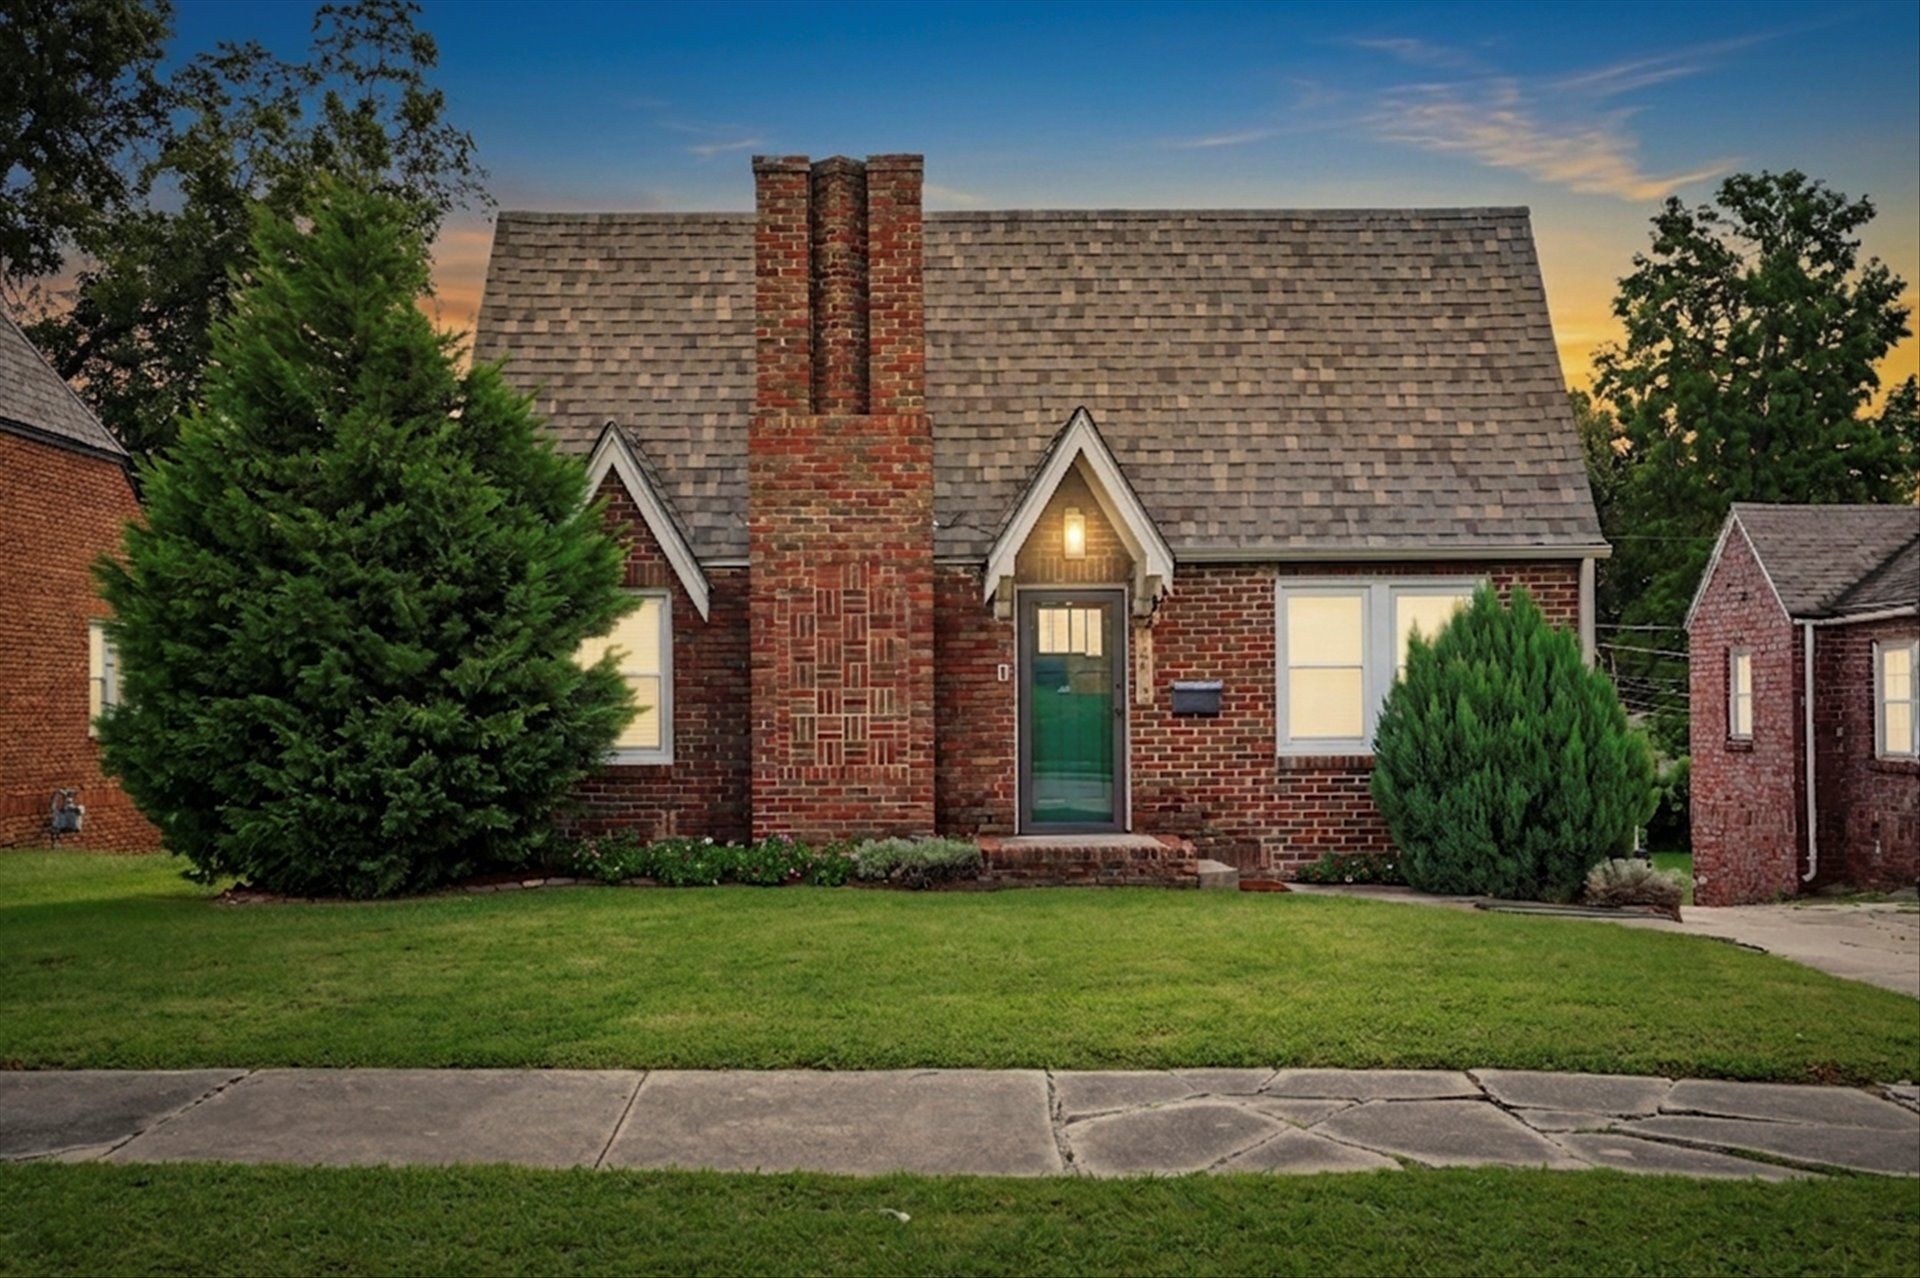
Adorable Gingerbread Bungalow, 2 Bedrooms & 2 Full Baths & Detached 1 Car Garage - Large Primary with Sitting area & Full Bath, Office w/French Doors & Built-ins, Living, Dining, Flex Room, Gorgeous Renovated Kitchen w/Stainless Appliances & WI Pantry, 300 room w/heat/air not counted in sq ft in WO Basement. Updates in 2022/2023 Hot water heater, roof replaced house & garage, added full bath m primary, 21 double hung windows on main level, tall fence, attic insulation, new sewer line in backyard from house to city line, rewired electric from knob and tube & custom blinds. Move-in Ready!
Property Features
Property Type: Residential - Single Family
Basement: Yes
Basement: Finished, Crawl Space, Partial
Cooling: Central Air
Fireplaces: 1
Garage: 1
Heating: Central, Gas
Home Style: Bungalow
Lot Size: 0.16 Acres
Roof Type: Asphalt, Fiberglass
Stories: 1.0
Taxes: $4,323
Year Built: 1929
Amenities
Granite Counters
Ceiling Fan(s)
Electric Oven Connection
Gas Range Connection
Gas Oven Connection
Feature Descriptions
Appliances: Cooktop, Dishwasher, Disposal, Gas Water Heater, Microwave, Oven, Range, Refrigerator
Community Features: Sidewalks
Door Features: Storm Door(s)
Exterior: Brick, Vinyl Siding, Wood Frame
Fencing: Full, Privacy
Fireplace: Gas Log
Flooring: Hardwood, Tile, Vinyl, Wood Veneer
HOA Y/N: No
Laundry: Washer Hookup, Electric Dryer Hookup
Lot: None
Parcel#: 26550-93-08-18390
Parking: Detached, Garage, Shared Driveway
Parking Notes: Detached, Garage, Shared Driveway
Patio/Porch: Deck
Security: No Safety Shelter, Security System Owned, Smoke Detector(s)
Sewer: Public Sewer
Utilities: Cable Available, Electricity Available, Natural Gas Available, Water Available
Water: Public
Window: Vinyl, Storm Window(s)
Local Schools
High School: Edison
Elementary School: Lanier
School District: Tulsa - Sch Dist
Listed By / Shown By
Listed By
Agency Name: Chinowth & Cohen

Shown By
Agent Name: Susie Genet
Agent Phone: (918) 809-8296
Estimate Your Payment
Estimated Payment
$ 1,241.28 per month $778.95 Principal & Interest $360.25 Property Tax $102.08 Homeowner's Insurance
1519 S Lewis Place | MLS# 2631616
This single family home located at 1519 S Lewis Place , Tulsa, OK 74104 is currently listed for sale by Chinowth & Cohen, with an asking price of $350,000. This property was built in 1929 and has 2 bedrooms and 2 full baths with 1618 sq. ft. S Lewis Place is located in the McDonnells sub Glen Acres subdivision within the Tulsa - Sch Dist school district. Search McDonnells Sub Glen Acres real estate on sgenet.ccoklahoma.com today.